New Construction Plumbing That Starts Right
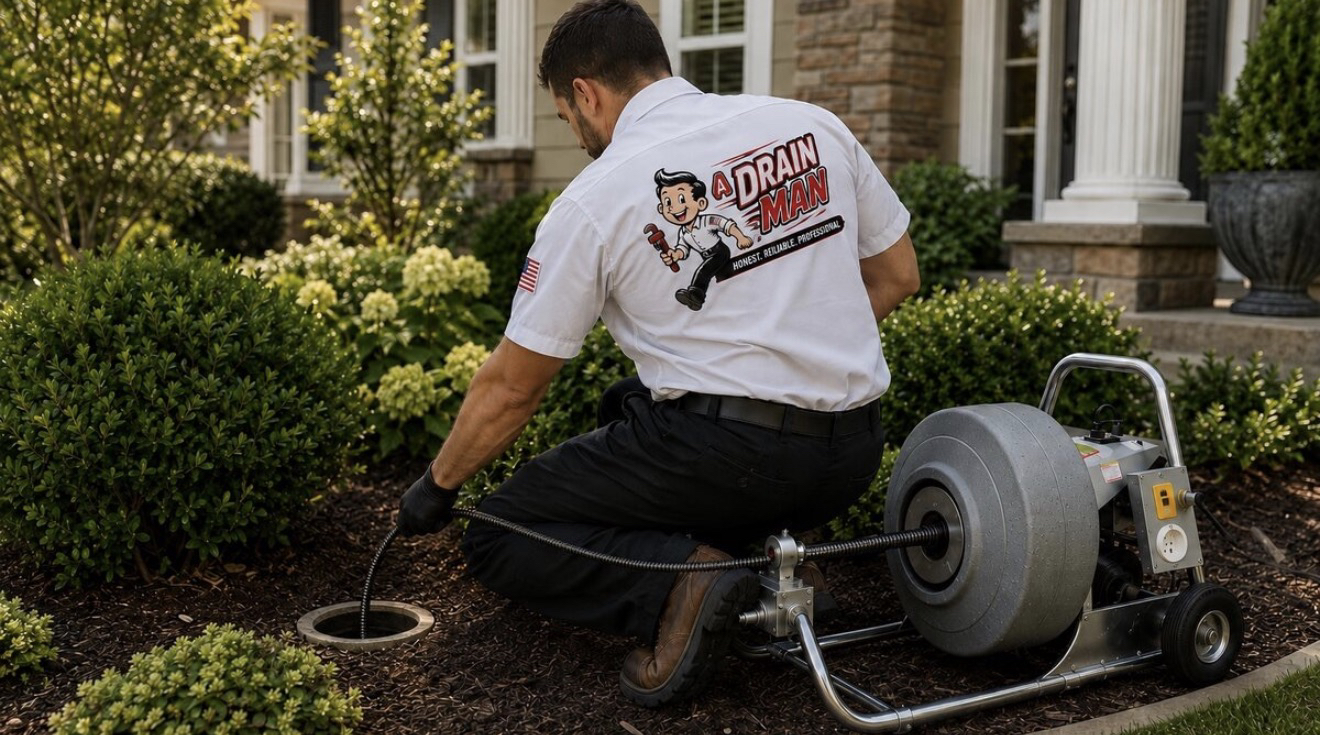
A plumbing system is easiest to build before the drywall goes up and hardest to correct after a family has moved in. That is why new construction plumbing deserves careful planning from the first layout meeting, not a rushed decision near the end of the project. The pipes behind the walls will affect water pressure, drainage, comfort, utility costs, and future repair options for years to come.
Whether you are building a family home, an accessory dwelling unit, a retail space, or a larger commercial property, good plumbing work is more than connecting pipes to fixtures. It is about creating a system that fits the building, meets applicable requirements, and gives the people using it dependable water and drainage every day.
What New Construction Plumbing Includes
New construction plumbing generally covers every water, drain, waste, vent, and gas connection needed for a new building. The work begins long before faucets, toilets, and water heaters are installed. A plumber reviews the plans, determines pipe routes, coordinates with other trades, and helps make sure the system can be inspected before walls and floors are closed.
The basic work often includes underground sewer or septic connections, water service lines, drain and vent piping, hot and cold water distribution, gas piping where needed, water heater installation, and final fixture connections. Kitchens, bathrooms, laundry rooms, utility sinks, hose bibs, ice makers, dishwashers, and commercial equipment all need to be considered early.
That last part matters. A floor plan may show where a bathroom sits, but it does not always answer practical questions about pipe access, drainage slope, water heater placement, or how far hot water must travel to reach a fixture. Those details are where experienced plumbing planning earns its keep.
The Plumbing Phases of a New Build
Construction moves in stages, and plumbing has to keep pace with the schedule without being treated as an afterthought. The exact sequence depends on the project, but most new builds follow a similar path.
Planning and layout
Before installation begins, the plumbing contractor reviews the building plans and fixture schedule. This is the time to confirm the location of bathrooms, kitchens, mechanical rooms, laundry areas, and outdoor plumbing. It is also the right time to discuss water heater type, recirculation options, filtration needs, gas appliances, and any special equipment.
A change that looks small on paper can become expensive after rough plumbing is installed. Moving a kitchen island sink, adding a shower, or relocating a laundry room may require new drain routes, vent changes, or slab work. Making those calls early helps avoid change orders and delays later.
Underground plumbing
For slab-on-grade construction, underground drain piping must be installed before the concrete is poured. This work requires accurate measurements, correct slope, and careful placement. Once concrete covers those lines, access becomes limited and repairs can be disruptive.
The plumbing crew installs drain and waste lines, connects them to the approved sewer or septic system, and pressure tests or inspects the work as required. Cleanouts also need to be located where they can be reached later. A cleanout hidden behind finished landscaping, cabinets, or permanent structures is not very helpful when a drain line needs service.
Rough-in plumbing
Rough-in is the stage most people picture when they think of construction plumbing. Pipes are run through framing for water supply, drain, waste, and vent systems. Stub-outs are placed for future sinks, toilets, showers, tubs, washers, and other fixtures.
This work needs to be coordinated with framing, electrical, HVAC, and insulation. Pipes cannot simply go wherever there is an open space. Structural members must be protected, vent routes need proper planning, and shutoff valves should remain accessible. Good coordination keeps one trade from undoing another trade's work.
Top-out, testing, and inspection
Once rough-in lines are installed, the system is tested before walls are closed. Testing can reveal leaks, loose connections, or routing issues while repairs are still straightforward. Required inspections are also handled during this stage.
Passing inspection is not just a box to check. It helps confirm that the plumbing was installed in a way that supports safety, proper drainage, and long-term use. If something needs to be corrected, it is far better to handle it now than after tile, cabinets, and paint are finished.
Finish plumbing
Finish plumbing happens after surfaces are complete. This is when toilets, faucets, shower trim, sinks, disposals, water heaters, dishwashers, and other equipment are set and connected. Fixtures are tested for leaks, drainage, water pressure, and proper operation.
It may look like the easier stage, but finish work still requires care. A poorly installed fixture can leak slowly inside a vanity, drain poorly, or create a frustrating water-pressure problem from day one.
Design Choices That Affect Daily Comfort
Every new building has different needs, so there is no single plumbing package that makes sense for everyone. The best choices depend on the size of the property, the number of occupants, the fixture count, utility availability, and your budget.
Water heater selection is one of the biggest decisions. A traditional tank water heater may be a practical, cost-conscious choice for some homes. A tankless unit can provide continuous hot water when correctly sized, but it may require gas-line upgrades, electrical planning, or changes to venting. Larger households and buildings with several bathrooms need capacity planning, not guesswork.
Pipe material also deserves a real conversation. Modern systems may use PEX, copper, or other approved materials depending on local requirements and project conditions. Each option has benefits and trade-offs involving cost, durability, installation method, and future serviceability. The right material is the one that fits the job, not simply the one with the lowest upfront price.
For larger homes, long runs between the water heater and distant bathrooms can mean waiting for hot water while clean water goes down the drain. A hot-water recirculation system can improve convenience, though it adds equipment and installation cost. It makes the most sense when the layout creates long hot-water runs or when the homeowner values quicker delivery at frequently used fixtures.
Common New Construction Plumbing Mistakes
The most expensive plumbing problems in a new build often start as planning problems. They are not always dramatic leaks or obvious failures. Sometimes they are inconvenient decisions that homeowners live with for years.
One common issue is undersizing the water supply or water heater. A home may technically have functioning plumbing but still struggle when someone showers while the dishwasher runs. Another is overlooking future needs. If you may want an outdoor kitchen, water softener, garage sink, second laundry area, or additional bathroom later, discussing that possibility during construction can save major work down the road.
Poor access is another headache. Shutoff valves, water heaters, cleanouts, and serviceable components need room for maintenance and repairs. A system that is hard to reach costs more to service and turns simple maintenance into a bigger project.
Finally, do not choose a plumbing contractor based only on the lowest bid. A low number may leave out fixture allowances, testing, permit coordination, gas work, or details that show up later as extra charges. Ask what is included, what materials are proposed, how changes are handled, and who will be responsible for the work on site. Clear answers are worth more than a vague estimate.
Why Coordination Matters on Construction Projects
New construction is a team effort. The plumber needs accurate plans and timely communication from the builder, architect, electrician, HVAC contractor, and owner. When fixture choices change or walls move, the plumbing plan may need to change too.
This is especially true in bathrooms and kitchens, where a few inches can affect drain placement, cabinet design, electrical locations, and appliance clearances. Bringing the plumbing professional into the conversation early helps prevent costly surprises after materials have been ordered or installation has begun.
For commercial properties, the stakes can be even higher. Restrooms, break rooms, floor drains, grease-related equipment, utility sinks, and tenant-specific needs all affect the plumbing layout. Building for the intended use helps protect operations long after the construction crew leaves.
Choose a Plumber Who Plans for the Long Haul
A well-built plumbing system should not demand attention every week. It should provide dependable water, effective drainage, accessible shutoffs, and equipment that suits the property. That takes licensed workmanship, thorough testing, and a contractor willing to explain the work without the runaround.
For property owners throughout Redlands, Riverside, and surrounding Southern California communities, A Drain Man brings three generations of plumbing experience to construction and renovation projects. The goal is simple: install the system correctly, communicate clearly, and give you confidence before those walls are closed for good.
Before the build moves past rough-in, take one more look at the fixtures, future plans, and service access. A few thoughtful conversations now can spare you from living around a plumbing decision you wish you had changed.


Comments